
Personal Shopper Log In
111 Cloverfield Trail Drive | Summerville | $446,312
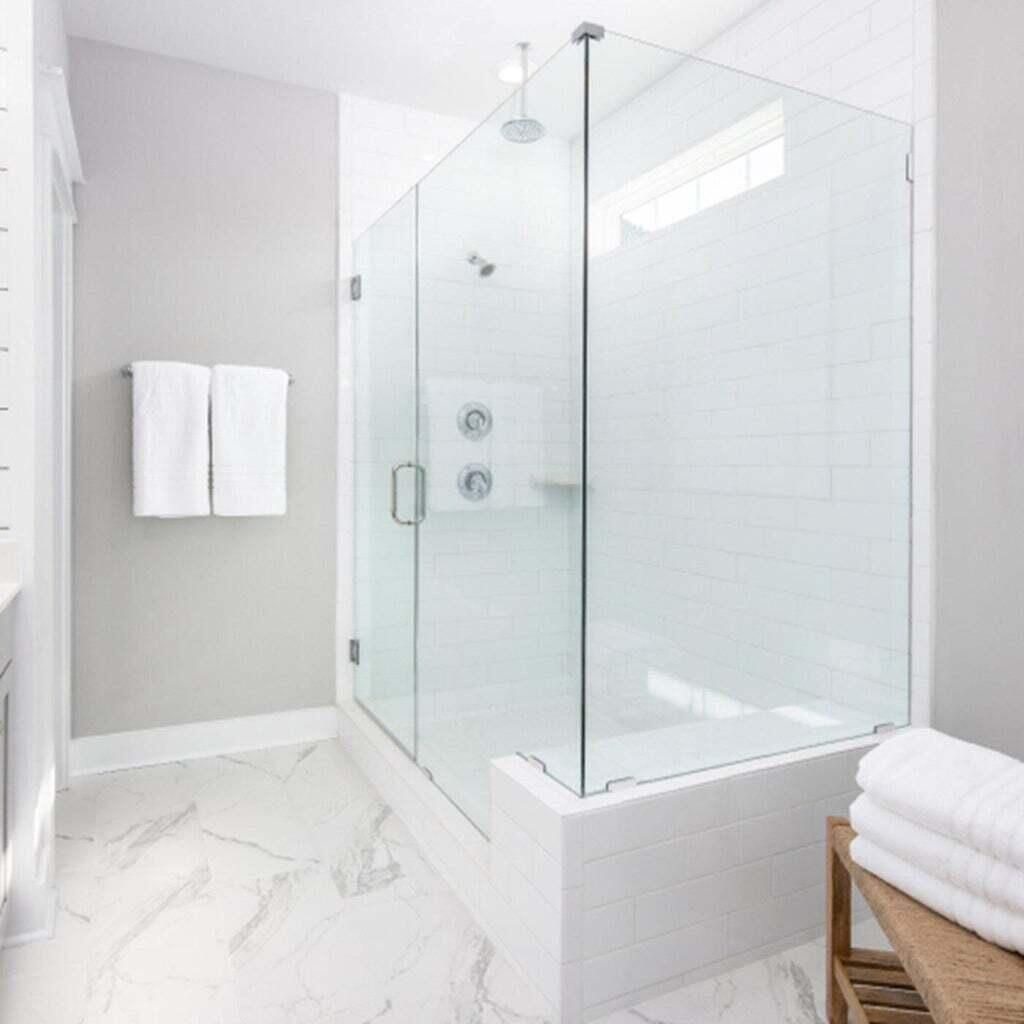
111 Cloverfield Trail Drive Photo 1
111 Cloverfield Trail Drive Photo 2
111 Cloverfield Trail Drive Photo 3
111 Cloverfield Trail Drive Photo 4
111 Cloverfield Trail Drive Photo 5
111 Cloverfield Trail Drive Photo 6
111 Cloverfield Trail Drive Photo 7
111 Cloverfield Trail Drive Photo 8
111 Cloverfield Trail Drive Photo 9
111 Cloverfield Trail Drive Photo 10
111 Cloverfield Trail Drive Photo 11
111 Cloverfield Trail Drive Photo 12
111 Cloverfield Trail Drive Photo 13
111 Cloverfield Trail Drive Photo 14
111 Cloverfield Trail Drive Photo 15
111 Cloverfield Trail Drive Photo 16
111 Cloverfield Trail Drive Photo 17
111 Cloverfield Trail Drive Photo 18
111 Cloverfield Trail Drive Photo 19
111 Cloverfield Trail Drive Photo 20
111 Cloverfield Trail Drive Photo 21
111 Cloverfield Trail Drive Photo 22
111 Cloverfield Trail Drive Photo 23
111 Cloverfield Trail Drive Photo 24
111 Cloverfield Trail Drive Photo 25
111 Cloverfield Trail Drive Photo 26
111 Cloverfield Trail Drive Photo 27
111 Cloverfield Trail Drive Photo 28
111 Cloverfield Trail Drive Photo 29
111 Cloverfield Trail Drive Photo 30
111 Cloverfield Trail Drive Photo 31
111 Cloverfield Trail Drive Photo 32
111 Cloverfield Trail Drive Photo 33
111 Cloverfield Trail Drive Photo 34
111 Cloverfield Trail Drive Photo 35
111 Cloverfield Trail Drive Photo 36
111 Cloverfield Trail Drive Photo 37
SHOW DETAILS
111 Cloverfield Trail Drive Summerville, SC 29486 $446,312
4 BEDS
3 BATHS
2,117 SQ. FT.

111 Cloverfield Trail DriveSummerville, SC 29486

For SALE Single Family ACTIVE
$446,312
EST. 1,123.47/MO CALCULATE
4 BEDS
3 BATHS
2,117 SQ. FT.

Property Description

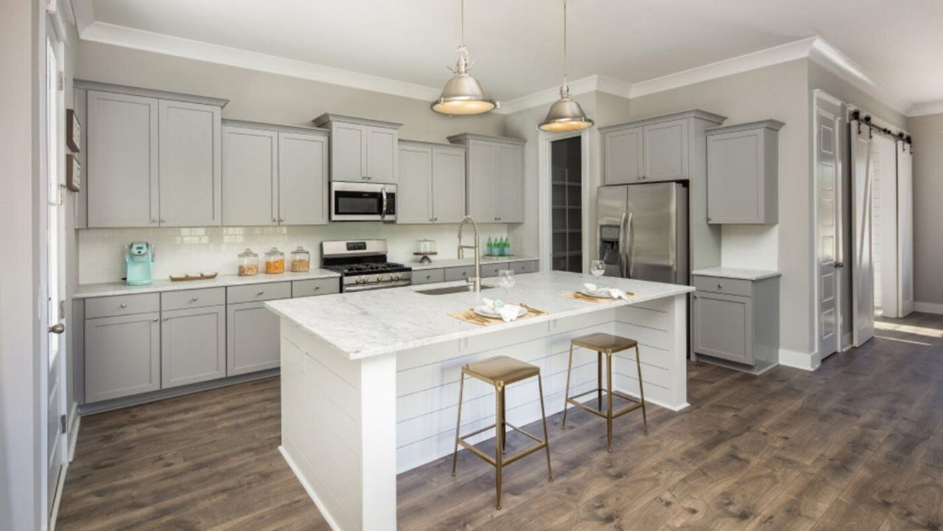
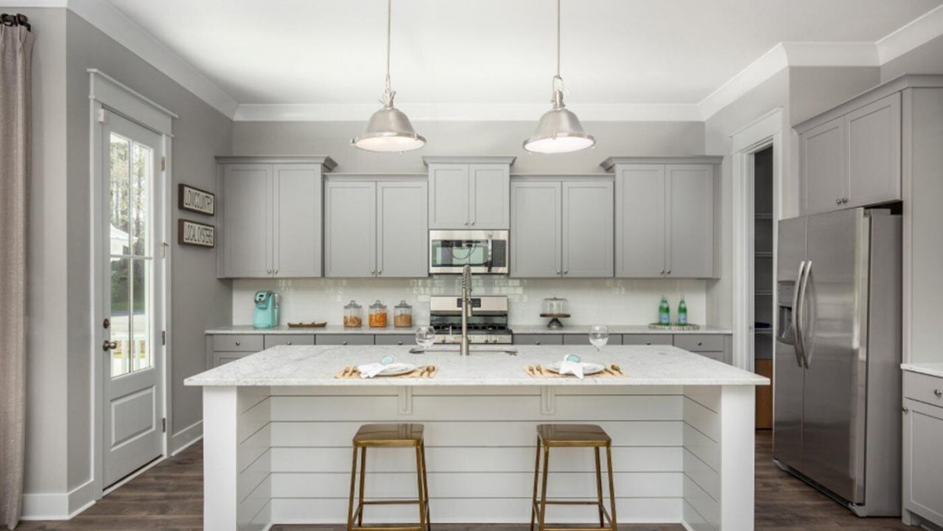
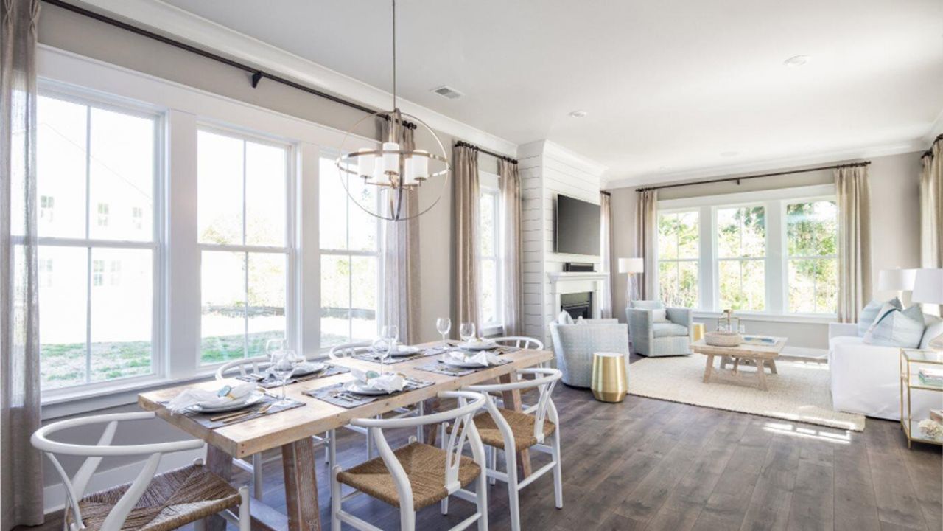
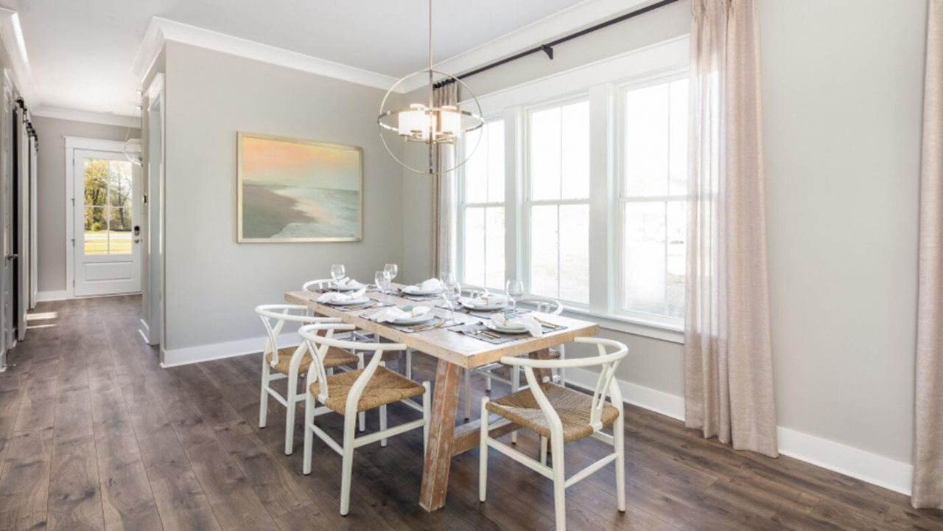
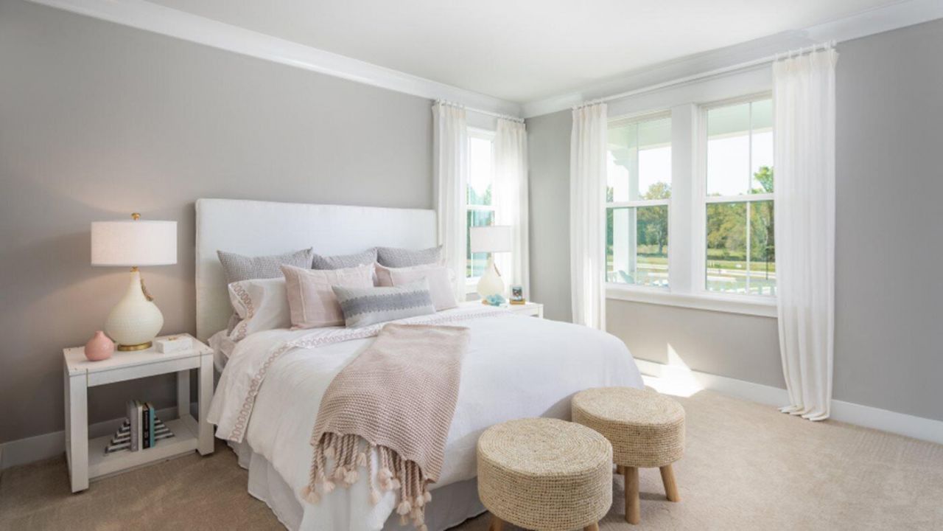
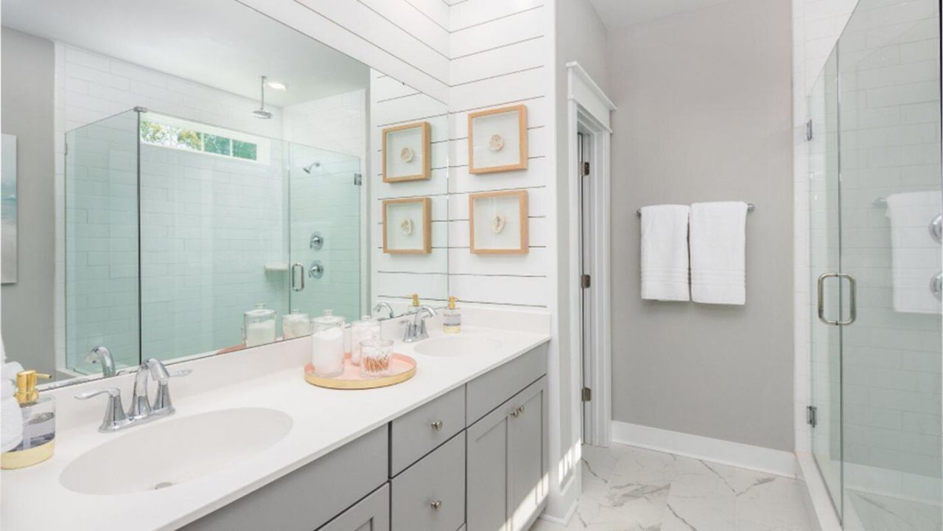
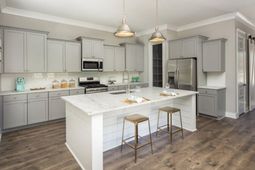
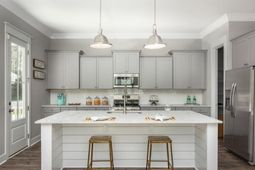
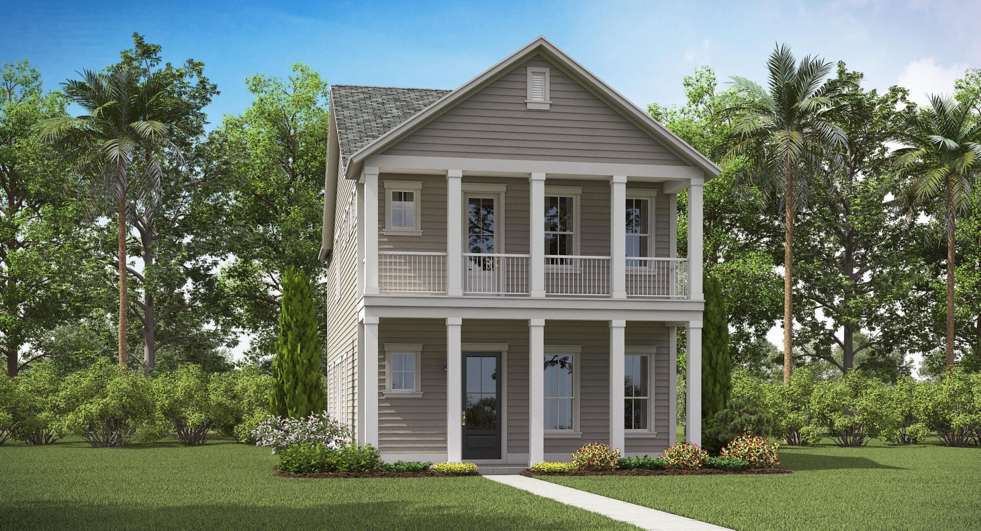
READY TO CLOSE & MOVE-IN! Rare opportunity for a quick move-in new home. Pinckney D is a charming Charleston single style home with all the right rooms without having too much to maintain. The first thing you notice is the standout curb appeal with the full front porch. Once inside you'll find the 4th bedroom along with a full bathroom. The family room, kitchen and dining offer the popular open concept living. The gourmet kitchen includes GE Profile, stainless steel appliances with double wall ovens, gas burner cook top and stainless-steel hood. Designer white cabinets with soft close doors & drawers and gleaming white quartz counter tops complete the kitchen. Upstairs there is a loft, 2 secondary bedrooms that share a full bath, and the owner's suite with private bathroom oasis.

Property Details

  • MLS ID26021695
  • Property TypeResidential - Single Family
  • Building Area Total2117
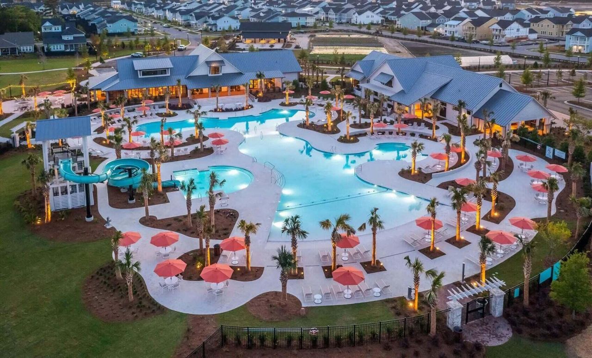
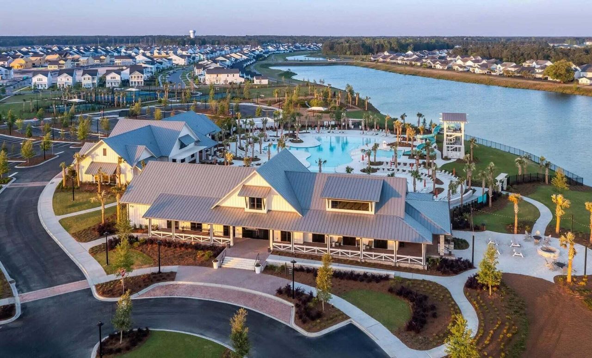
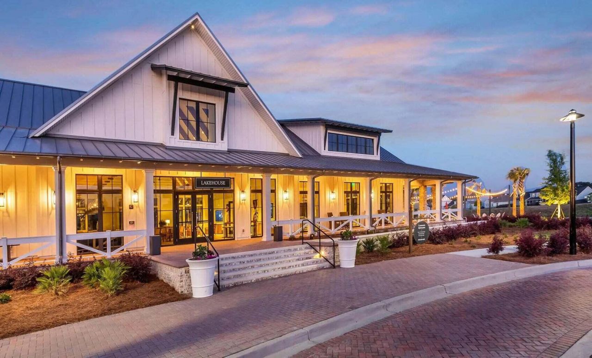
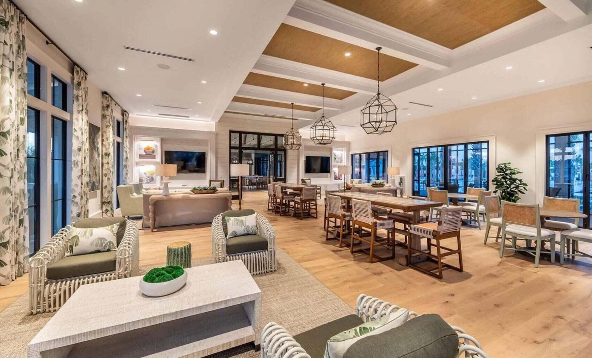
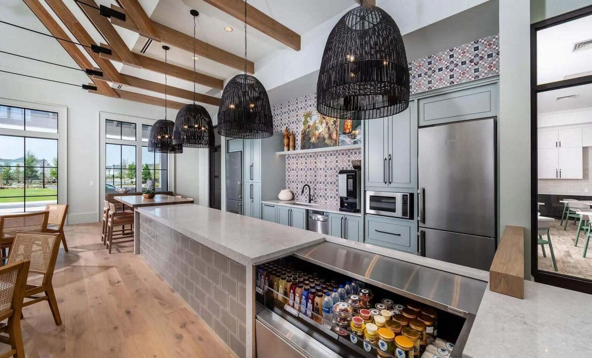
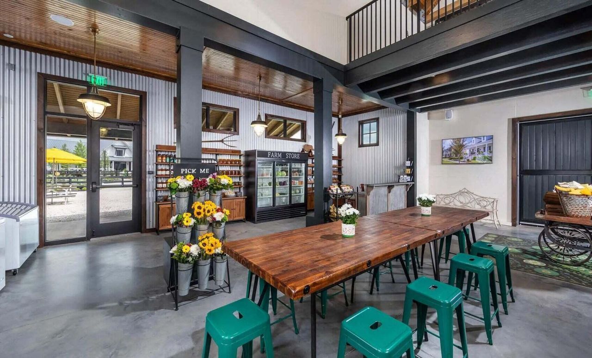
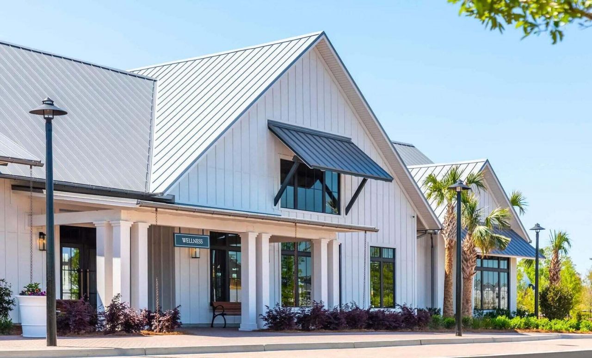
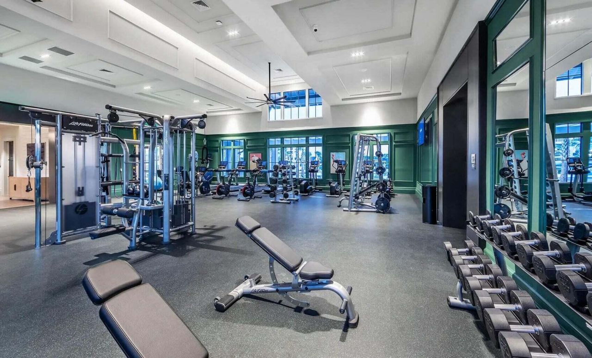
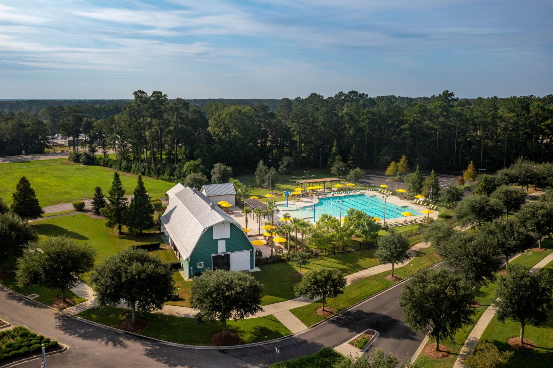
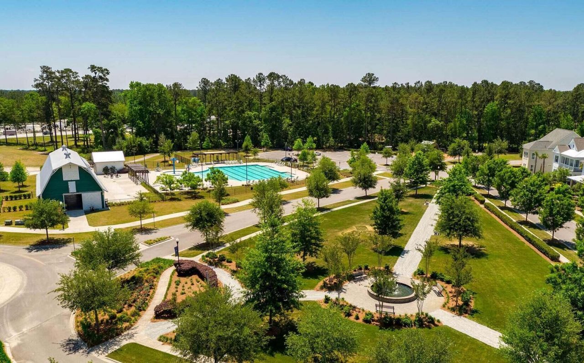
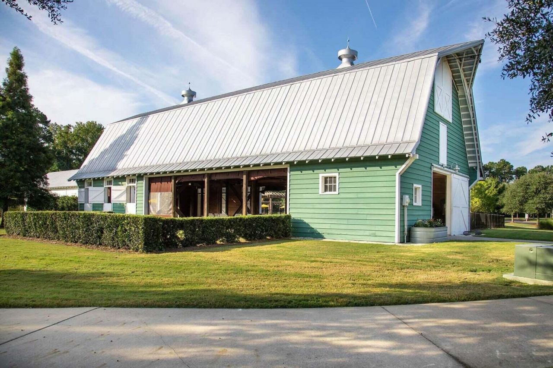
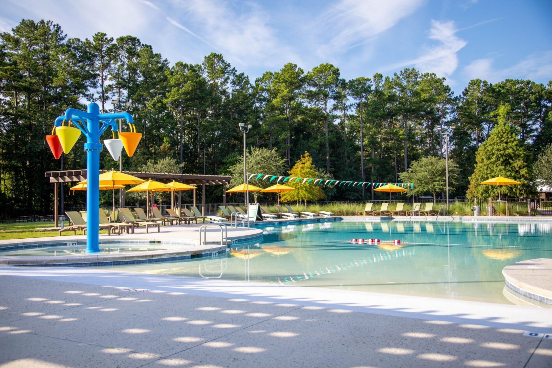
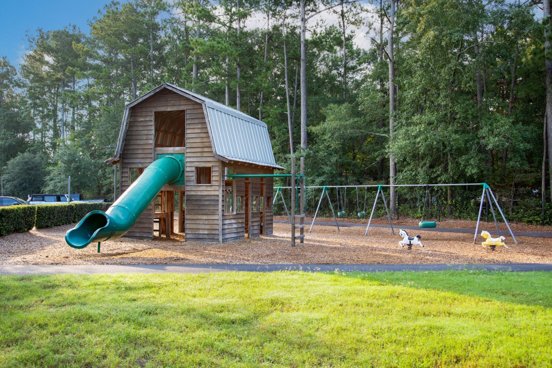
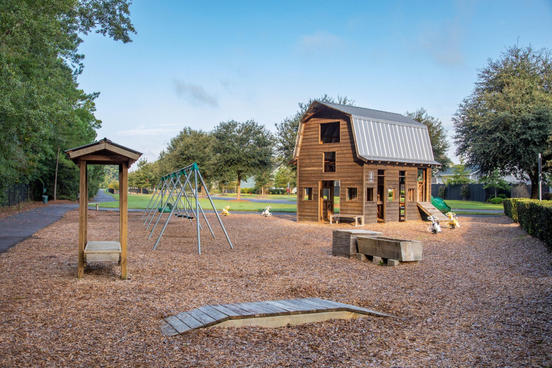
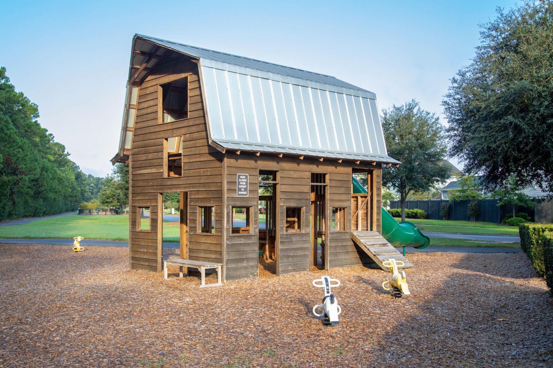
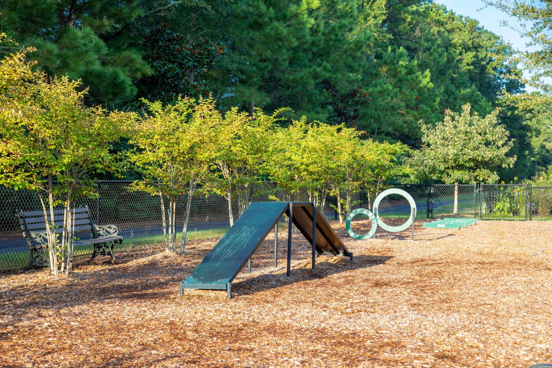
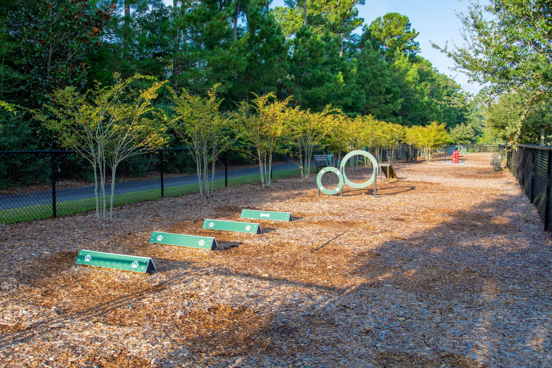
  • Community FeaturesClubhouse, Dog Park, Fitness Center, Park, Pool, Tennis Court(s), Trash, Walk/Jog Trails
  • CoolingCentral Air
  • ExteriorCement Siding
  • Exterior FeaturesLawn Irrigation
  • Fireplace FeaturesFamily Room, Gas Log, One
  • Fireplaces1
  • Fireplace Y/NYes
  • FlooringCarpet, Ceramic Tile, Luxury Vinyl
  • Garage2
  • GarageY/NYes
  • HeatingNatural Gas
  • HeatingY/N1
  • Home StyleCharleston Single
  • Interior FeaturesCeiling - Smooth, High Ceilings, Kitchen Island, Walk-In Closet(s), Eat-in Kitchen, Family, Entrance Foyer, Loft, Pantry
  • LaundryElectric Dryer Hookup, Washer Hookup, Laundry Room
  • Lot Dimensions0.12 acre(s)
  • Lot Features0 - .5 Acre
  • Lot Size0.12 Acres
  • Other StructuresNo
  • Parking Features2 Car Garage, Detached, Garage Door Opener
  • Patio And PorchCovered, Front Porch, Porch - Full Front
  • Roof TypeArchitectural
  • SewerPublic Sewer
  • Stories2.0
  • UtilitiesBCW & SA, Berkeley Elect Co-Op, City of Goose Creek, Dominion Energy
  • WaterPublic
  • Year Built2026
  • acres0.12

Amenities

  • Ceiling - Smooth
  • High Ceilings
  • Kitchen Island
  • Walk-In Closet(s)
  • Eat-in Kitchen
  • Family
  • Entrance Foyer
  • Loft
  • Pantry
  • Lawn Irrigation

Listed By / Shown By

Listed By

Agency Name: Lennar Sales Corp.

Charleston Trident MLS

Shown By

Agent Name: Kelly Mitchell
Agent Phone: (843) 302-1696
Agency Title: Carolina One Real Estate

Charleston Trident MLS

IDX logo

111 Cloverfield Trail Drive photo 4
Kelly Mitchell
Kelly Mitchell REALTOR® (843) 302-1696

Web address QR Codes

111 Cloverfield Trail Drive

Kelly Mitchell

©OneHomeValue

Location 111 Cloverfield Trail Drive

Neighborhood Map

Local Content

Neighborhood Hero

Ask A Question 111 Cloverfield Trail Drive, Summerville, SC 29486

Kelly Mitchell
Kelly Mitchell REALTOR® (843) 302-1696
Disclaimer: All information deemed reliable but not guaranteed. All properties are subject to prior sale, change or withdrawal. Neither listing broker(s) or information provider(s) shall be responsible for any typographical errors, misinformation, misprints and shall be held totally harmless. Listing(s) information is provided for consumers personal, non-commercial use and may not be used for any purpose other than to identify prospective properties consumers may be interested in purchasing. Information on this site was last updated 07/30/2026. The listing information on this page last changed on 07/30/2026. The data relating to real estate for sale on this website comes in part from the Internet Data Exchange program of Delta Media Group MLS (last updated Thu 07/30/2026 7:31:11 AM EST) or Pee Dee MLS (last updated Thu 07/30/2026 7:25:11 AM EST) or CCAR MLS (last updated Wed 07/29/2026 11:26:59 PM EST) or Columbia SC MLS (last updated Thu 07/30/2026 1:57:40 AM EST) or Charleston Trident MLS (last updated Thu 07/30/2026 7:11:40 AM EST) or SCCMLS (last updated Thu 07/30/2026 7:16:51 AM EST). Real estate listings held by brokerage firms other than Carolina One Real Estate may be marked with the Internet Data Exchange logo and detailed information about those properties will include the name of the listing broker(s) when required by the MLS. All rights reserved.
Privacy Policy / DMCA Notice / ADA Accessibility

Login to Personal Shopper

Pixel